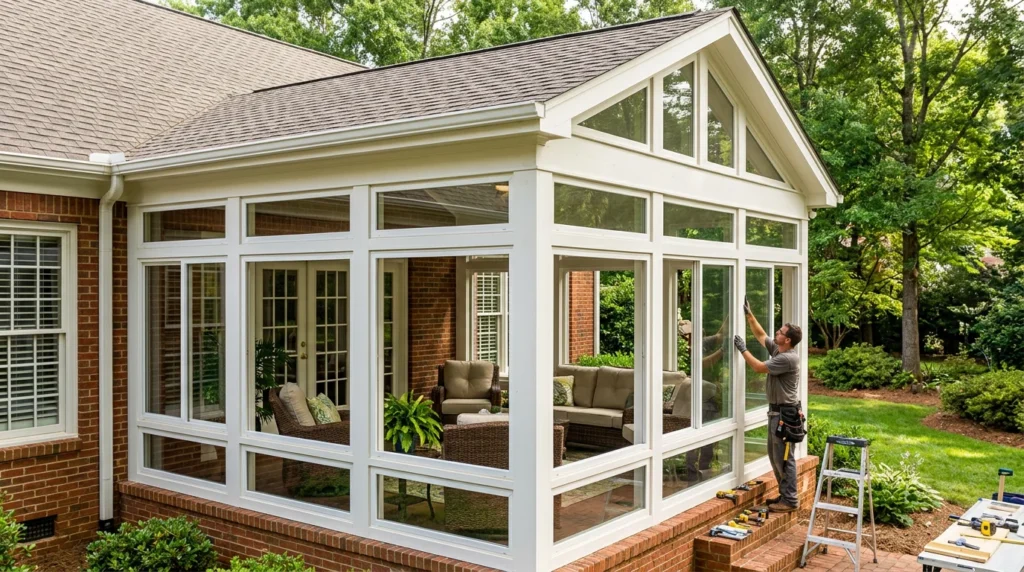
Quick answer: Plan your sunroom by deciding how you’ll use it year-round, choosing the right room type (three-season vs. four-season), and making sure the foundation, roof tie-in, drainage, and insulation are designed for comfort and durability. Confirm zoning and permit needs early, then budget for windows, HVAC, electrical, and finishes. A solid plan prevents leaks, temperature swings, and costly rework.
Start With the Right Type of Sunroom
A sunroom can be a bright bonus space or a frustrating hot-and-cold box, and the difference usually comes down to picking the right build type. A three-season sunroom is typically designed for spring through fall, relying on operable windows and minimal insulation. A four-season sunroom is built more like a normal room, with insulated walls, better windows, and a plan for heating and cooling.
Before you price anything, write down how you’ll actually use the space: morning coffee in January, a kids’ playroom, plant room, home office, or a dining nook. That use case drives the window package, insulation level, and whether you need dedicated HVAC. If you’re comparing options for a sunroom addition Athens GA, ask for clarity on what “season” the design is meant to handle and what upgrades turn it into true year-round space.
Plan without regrets checklist (in order):
- Define the primary use and the seasonality you expect (three-season or four-season).
- Evaluate the site and orientation (sun exposure, shade, prevailing rain/wind, privacy).
- Choose the foundation approach (slab, crawlspace, piers) based on grade, drainage, and desired floor height.
- Confirm roof tie-in strategy (pitch match, load path, framing connections, flashing approach).
- Map water management (gutters/downspouts, splash zones, grading, where roof runoff goes).
- Set window/door specs (U-factor/SHGC targets, operable vs fixed, screens, tempered locations).
- Pick an HVAC approach (tie into existing system or separate unit) sized for the glass load.
- Draft an electrical plan (outlets, lighting layers, fan support, dedicated circuits if needed).
- Check permits, zoning/setbacks, and any HOA rules before finalizing the design.
- Compare bids line-by-line to confirm identical scope (demo, structure, insulation, windows, HVAC, electrical, finishes).
Also think about orientation. South- and west-facing glass can be beautiful, but it can also bring glare and overheating. Shade trees, roof overhangs, window coatings, and ceiling fans can make the room feel livable instead of like a greenhouse.
Design Details That Prevent Leaks and Sagging
Most sunroom problems show up as water intrusion, drafts, or floors that feel bouncy. The roof tie-in is a common failure point. A clean-looking connection still needs correct flashing, underlayment, and a drainage path that doesn’t dump water against the house. If your home has older siding or layered roofing, the plan should address how those materials will be integrated, not simply covered up.
Foundations matter just as much. A sunroom may be built on a slab, crawlspace, or piers, and each option needs proper footings, moisture control, and a floor system sized for the span. If the existing deck is involved, don’t assume it can be enclosed as-is; decks are often built to different standards than conditioned rooms. Signs you need a deeper look include uneven floors, doors that stick, or visible gaps where the deck meets the house.
Window and door choices affect both comfort and structure. Large openings need headers sized correctly, and low-quality glazing can create constant condensation and temperature swings. If you want lots of glass, ask how the framing will prevent racking and how water will be managed at sills and corners.
Permits and Inspections Around Athens
For projects in the City of Athens or elsewhere in Athens-Clarke County, permitting and inspections are typically handled through Athens-Clarke County (ACC) permitting/building inspections. Confirm early which jurisdiction applies to your address (city vs county rules are often administered through the same local offices, but your property’s zoning and overlays still matter).
Common triggers for permits and inspections include structural tie-ins (attaching a new roof or framing to the existing house), adding or altering conditioned space (insulation, HVAC, and energy-related requirements), and extending or adding electrical circuits (new outlets, lighting, fans, or a dedicated HVAC circuit). Plumbing work, changes to egress, and significant foundation work can also trigger review.
Before the design is “final,” confirm zoning and setbacks (rear/side yard distances, lot coverage limits), easements, and any HOA/architectural committee rules if you have them. Catching a setback conflict after drawings are done can force a smaller footprint or a different placement.
Questions to Ask Your Contractor Before You Sign
Use these questions to vet proposals against the failure points that cause most headaches later:
- Flashing: What flashing system will you use at the roof-to-wall connection, and how will it integrate with existing roofing and siding layers?
- Drainage path: Where will roof water go, and how will gutters/downspouts and grading keep runoff away from the foundation?
- Deck conversion: If you’re enclosing a deck, what criteria will you use to decide whether the existing framing/footings can stay or must be rebuilt (joist sizing, ledger attachment, footings depth, lateral bracing)?
- Headers and structure: How will header sizes be determined for large window/door openings, and how will loads transfer down to footings?
- Glazing performance: What window specs are you quoting (U-factor, SHGC, low-E coatings), and which elevations get which glass?
- Condensation control: How will you prevent condensation at glass and framing (air sealing details, insulation continuity, vapor control, ventilation plan)?
- Water at openings: What’s the sill-pan and flashing plan for windows/doors, especially at corners and low thresholds?
Ask for the scope in writing so you can compare bids fairly: demo, framing, insulation, windows/doors, exterior cladding tie-ins, electrical, HVAC, drywall/trim, paint, and cleanup. If you want help sorting through layout, structure, comfort details, and ballpark budgeting so the room feels like it belongs with the rest of the house, Tipton’s Fine-Tuned Carpentry can walk you through options and next steps.
Ballpark cost ranges (estimates that vary by site conditions, size, access, and finish level): Three-season sunrooms are often in a low range of $15,000–$30,000, a medium range of $30,000–$55,000, and a high range of $55,000–$85,000+. Four-season sunrooms commonly run higher: low $35,000–$60,000, medium $60,000–$100,000, and high $100,000–$160,000+.
Major line-item ballparks (estimates): Foundation work often lands in a $5,000–$20,000+ range depending on slab vs crawlspace/piers, grading, and access. Glazing (windows/doors) commonly falls in a $6,000–$30,000+ range based on size, operability, and performance. HVAC is often $2,500–$12,000+ (for example, a ductless system vs extending/altering ductwork). Electrical is frequently $1,500–$7,500+ depending on panel capacity, circuit runs, lighting, and fan support.